More space, joined carefully to what's already there.
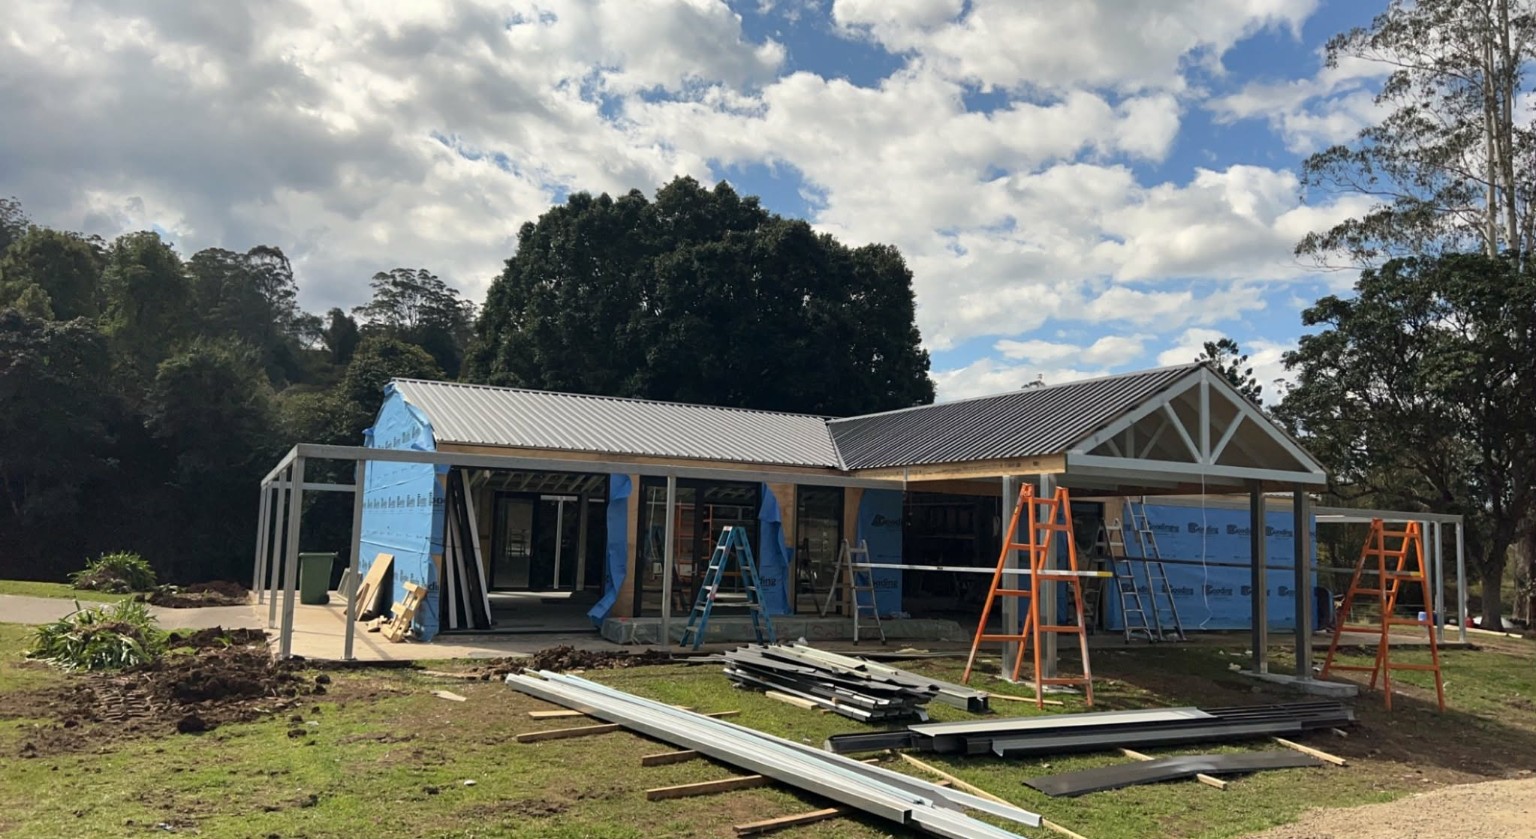
An extension should feel like it always belonged. We build ground floor and upper level extensions, new wings and enclosed living areas, paying close attention to where new meets old.
Tying an extension into an existing roof, floor level and structure is where experience matters most. We look at falls, roof pitch, footings and existing services up front, so the junctions are sound and weathertight.
Many extensions in our region open to outdoor living. We can deliver the extension and the deck or covered area together as one coordinated job.
Typical scope
- Ground floor and upper level extensions
- Additional bedrooms, living areas and studios
- Enclosing existing verandahs
- Footings, framing and roof tie-ins
- Combined extension and outdoor area projects
Renovate or extend?
Sometimes reworking existing space achieves more for less. We'll give you an honest view.
Tie-ins
Matching levels, rooflines and materials is planned before work starts, not solved on the day.
Approvals
Most extensions need approval. Allow time for design, engineering and certification.
Planning a project like this? Talk to John.