Renovating versus extending: which is right for your home?
More space isn't always the answer. How to decide between reworking what you have and building on.
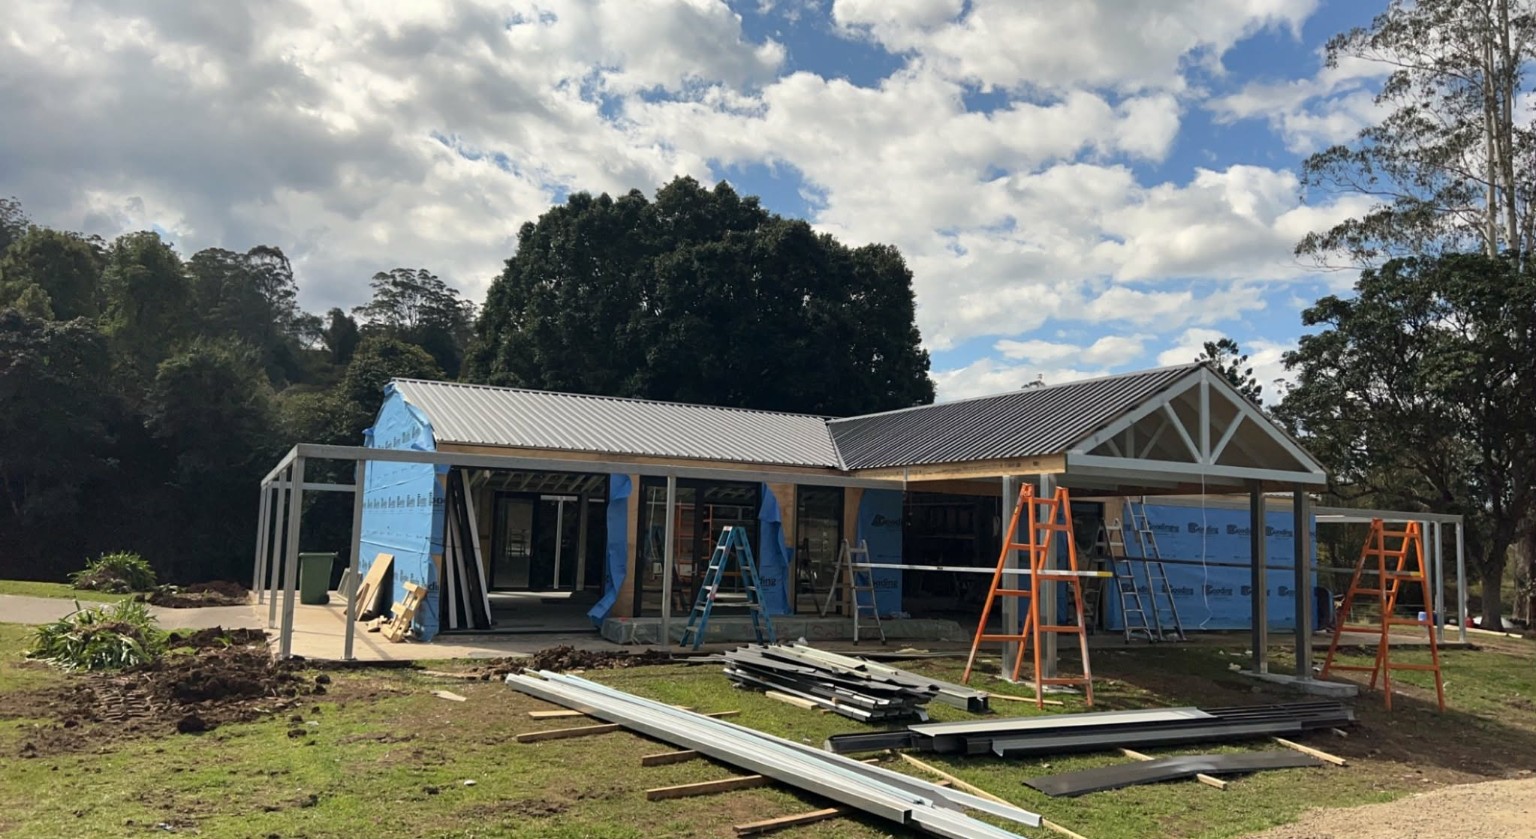
When a home starts to feel too small, the instinct is often to add on. Sometimes that's right. But often, reworking the existing footprint solves the problem for less cost and disruption. Here's how to think it through.
Is it a space problem or a layout problem?
Walk through the house and ask whether you're genuinely short of square metres or whether the space you have is poorly arranged. Long hallways, closed-off kitchens, oversized formal rooms that are rarely used, or a laundry in the wrong place are layout problems. Removing or relocating a wall, reorganising rooms or opening the living area to the outdoors can transform how a house works without adding any floor area.
When renovating makes more sense
- The overall size is adequate but the flow isn't working.
- The site is small, steep or constrained, making additions difficult.
- Planning controls such as setbacks or site coverage limit what can be added.
- Your budget is better directed at improving the rooms you use most.
When extending makes more sense
- You need additional bedrooms, a studio or a separate living area.
- The family is growing, or you're planning for multi-generational living.
- The existing layout already works and you simply need more of it.
- The site has room, and the added space would open new possibilities, a better relationship with the garden or view, for example.
Cost isn't just per square metre
Extensions involve footings, structure, roofing and the junction with the existing house, work that is often more complex than it first appears. Renovations concentrate cost in services, strip-out and finishes. Comparing the two on a simple per-square-metre basis can be misleading. Ask your builder to talk through where the money goes in each option.
The junction between old and new
If you extend, the connection to the existing house is where quality matters most. Floor levels, roof pitches and drainage need to be resolved carefully so the extension is weathertight and feels like it belongs. Matching or deliberately contrasting materials is a design decision worth making early.
Consider outdoor space as part of the answer
In our climate, a well-designed covered deck or enclosed verandah can relieve pressure on the inside of the house. It's often a cost-effective way to gain usable living space, and it can be delivered alongside a modest renovation.
Often, it's a bit of both
Many of the best projects combine a targeted renovation with a small, well-placed addition. Reworking the kitchen and living area while adding a single new room can be more effective than a large extension alone.
Getting advice early
A conversation with your builder and designer at the start, before plans are finalised, can save time and money. They can look at your site, your existing structure and your budget, and give you a realistic view of each option.